
Listing Courtesy of: UTAH REAL ESTATE / Listed By: Helen Reynolds, Coldwell Banker Realty; Dawn Houghton, Salt Lake Sugar House
960 E Yale Ave S Salt Lake City, UT 84105
Active (1 Days)
$975,000 (USD)
OPEN HOUSE TIMES
-
OPENSat, Oct 312 noon - 2:00 pm

Description
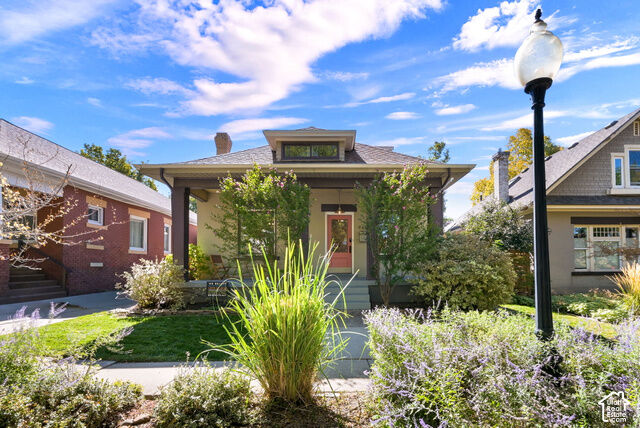
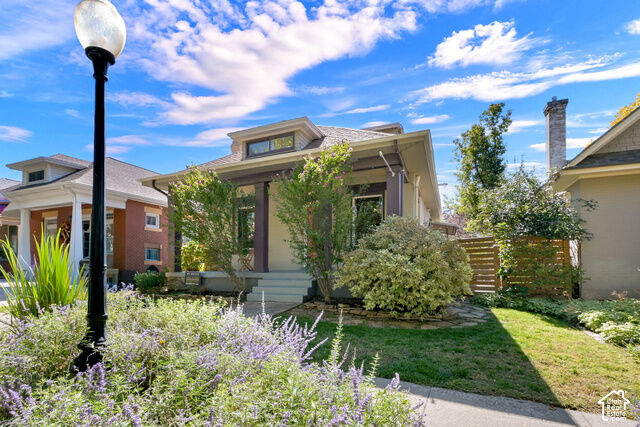
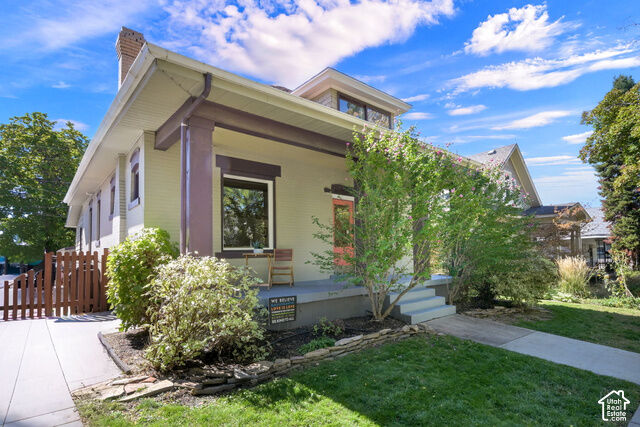
9th & 9th two-story bungalow on this utterly charming and leafy neighborhood block of Yale Ave. Wide, full-length and covered front porch to view the vivid colors and mature fall foliage. 3 bedrooms, 2 baths, includes a main-floor primary suite with four windows and a door to exterior. Large, nicely remodeled primary bathroom: double sinks, quartz counters, soaking tub, separate shower with double and rainshower heads, European glass door. Formal dining plus eat-in kitchen, stainless steel Samsung appliances, cherrywood cabinets, chiseled-edge granite counters. Walk-in pantry, mud room area, doggie door. Remodeled upper-level bath, too. Mini-splits in each upstairs room (three-head mini and one central unit in total). Skylights. Double-pane windows. Radon mitigation system and vapor barrier. Furnace and water heater, 2021. Electric car charger. Much of the property is xeriscaped. And there's an easy-care and well-designed fenced courtyard area and patio, and south-facing garden boxes. The two-car garage with a workbench, abundant storage space, and room for gear, is accessed from Harvard Ave. A few blocks to the vibrant heart of 9th & 9th, as cool a neighborhood as there is. Six-minute drive to the University of Utah. Near foothills and Downtown SLC, too.
MLS #:
2188656
2188656
Taxes
$4,064
$4,064
Lot Size
3,920 SQFT
3,920 SQFT
Type
Single-Family Home
Single-Family Home
Year Built
1926
1926
Views
False
False
School District
Salt Lake
Salt Lake
County
Salt Lake County
Salt Lake County
Community
9th & 9th
9th & 9th
Listed By
Helen Reynolds, Coldwell Banker Realty
Dawn Houghton, Coldwell Banker Realty
Dawn Houghton, Coldwell Banker Realty
Source
UTAH REAL ESTATE
Last checked Oct 2 2026 at 7:12 AM GMT+0000
UTAH REAL ESTATE
Last checked Oct 2 2026 at 7:12 AM GMT+0000
Bathroom Details
- Full Bathroom: 1
- 3/4 Bathroom: 1
Interior Features
- Disposal
- Range/Oven: Free Stdng.
- Range: Gas
- Closet: Walk-In
- Bath: Sep. Tub/Shower
- Granite Countertops
- Appliance: Ceiling Fan
- Windows: Blinds
- Appliance: Microwave
- Laundry: Gas Dryer Hookup
- Appliance: Dryer
- Appliance: Refrigerator
- Appliance: Washer
- Windows: Part
- Windows: Shades
- Bath: Primary
Subdivision
- 9Th & 9Th
Lot Information
- Sidewalks
- Road: Paved
- Fenced: Part
- Sprinkler: Auto-Part
- Drip Irrigation: Auto-Part
- Curb & Gutter
- Vegetation: Mature Trees
- Secluded
- Vegetation: Vegetable Garden
- Vegetation: Xeriscaped
Property Features
- Sidewalks
- Secluded Yard
- Curb & Gutter
- Fenced: Part
- Road: Paved
- Sprinkler: Auto-Part
- Drip Irrigation: Auto-Part
Heating and Cooling
- Forced Air
- Heat Pump
- Gas: Central
- Central Air
Basement Information
- Partial
Flooring
- Tile
- Carpet
- Laminate
Exterior Features
- Roof: Asphalt
Utility Information
- Utilities: Sewer: Public, Natural Gas Connected, Electricity Connected, Sewer Connected, Water Connected
- Sewer: Sewer: Connected, Sewer: Public
School Information
- Elementary School: Emerson
- Middle School: Clayton
- High School: East
Garage
- Garage
Parking
- Workbench
- Detached
- Electric Vehicle Charging Station
Stories
- 3
Living Area
- 2,700 sqft
Location
Disclaimer: Copyright 2026 Utah Real Estate MLS. All rights reserved. This information is deemed reliable, but not guaranteed. The information being provided is for consumers’ personal, non-commercial use and may not be used for any purpose other than to identify prospective properties consumers may be interested in purchasing. Data last updated 10/2/26 00:12


