
Listing Courtesy of: UTAH REAL ESTATE / Listed By: Trish Nichols, Coldwell Banker Realty
1546 N Newton Park St W Salt Lake City, UT 84116
Active (1 Days)
$524,900 (USD)
OPEN HOUSE TIMES
-
OPENSat, Oct 3111:00 am - 1:00 pm

Description
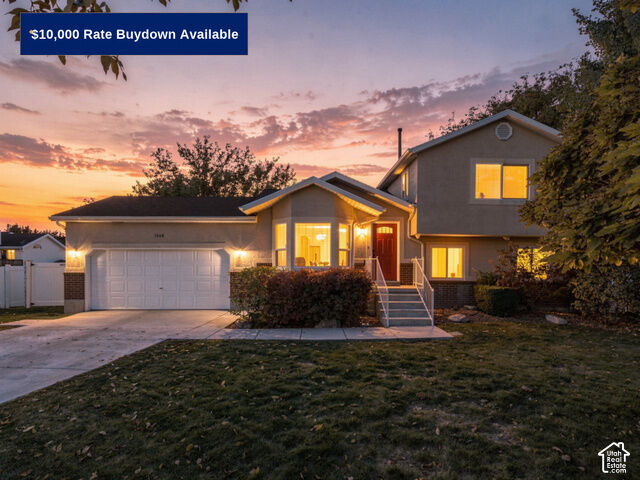
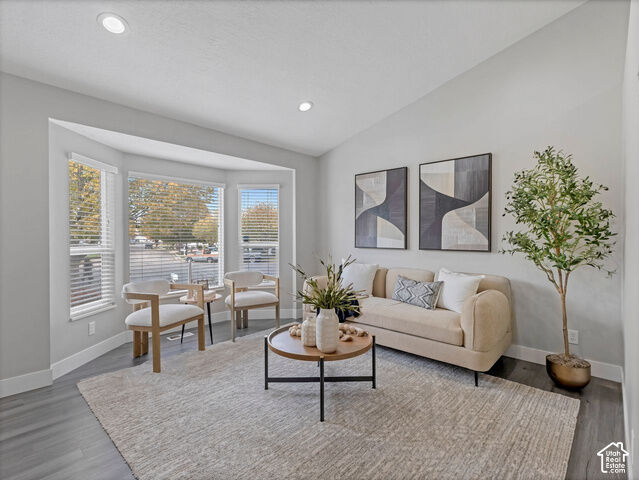
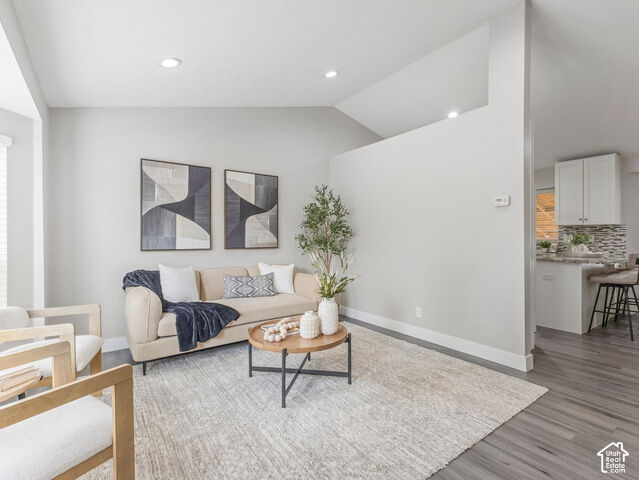
Tucked away on a quiet cul-de-sac, this beautifully updated home sits on a fully fenced .22 acre lot with a large covered patio. Vaulted ceilings, bay windows, and fresh neutral finishes create a bright, inviting feel throughout. The updated kitchen features white shaker cabinets, stone countertops, a mosaic tile backsplash, and a breakfast bar that opens to a sunny dining nook overlooking the yard. Two separate living spaces give you room to relax or entertain, and the finished basement adds flexible space. Step outside to enjoy the mature shade trees and plenty of room to play, garden, or entertain. A 2-car garage completes the package. Centrally located near Miami Park, with quick access to I-215, I-15, downtown Salt Lake, and the airport. Seller is offering $10,000 toward a buyer rate buydown to help lower your monthly payment!
MLS #:
2193833
2193833
Taxes
$2,470
$2,470
Lot Size
9,583 SQFT
9,583 SQFT
Type
Single-Family Home
Single-Family Home
Year Built
1998
1998
Views
False
False
School District
Salt Lake
Salt Lake
County
Salt Lake County
Salt Lake County
Community
North
North
Listed By
Trish Nichols, Coldwell Banker Realty
Source
UTAH REAL ESTATE
Last checked Oct 31 2026 at 6:00 PM GMT+0000
UTAH REAL ESTATE
Last checked Oct 31 2026 at 6:00 PM GMT+0000
Bathroom Details
- Full Bathrooms: 2
Interior Features
- Den/Office
- Disposal
- Vaulted Ceilings
- Kitchen: Updated
- Range/Oven: Free Stdng.
- Closet: Walk-In
- Laundry: Electric Dryer Hookup
- Windows: Blinds
- Windows: Full
- Appliance: Refrigerator
Subdivision
- North
Lot Information
- Sidewalks
- Cul-De-Sac
- Road: Paved
- Sprinkler: Auto-Full
- Fenced: Full
- Curb & Gutter
- Vegetation: Landscaping: Full
Property Features
- Sidewalks
- Curb & Gutter
- Cul-De-Sac
- Road: Paved
- Sprinkler: Auto-Full
- Fenced: Full
Heating and Cooling
- Forced Air
- Gas: Central
- Central Air
Basement Information
- Partial
Flooring
- Carpet
- Laminate
Exterior Features
- Roof: Asphalt
Utility Information
- Utilities: Sewer: Public, Sewer Connected
- Sewer: Sewer: Connected, Sewer: Public
School Information
- Elementary School: North Star
- Middle School: Northwest
- High School: West
Garage
- Attached Garage
- Garage
Parking
- Opener
- Attached
Stories
- 3
Living Area
- 1,886 sqft
Location
Disclaimer: Copyright 2026 Utah Real Estate MLS. All rights reserved. This information is deemed reliable, but not guaranteed. The information being provided is for consumers’ personal, non-commercial use and may not be used for any purpose other than to identify prospective properties consumers may be interested in purchasing. Data last updated 10/31/26 11:00


