
Listing Courtesy of: UTAH REAL ESTATE / Listed By: Steve Judd, Coldwell Banker Realty
7342 S 1600 E Cottonwood Heights, UT 84121
Active (1 Days)
$749,900 (USD)
OPEN HOUSE TIMES
-
OPENSat, Oct 3111:00 am - 2:00 pm

Description
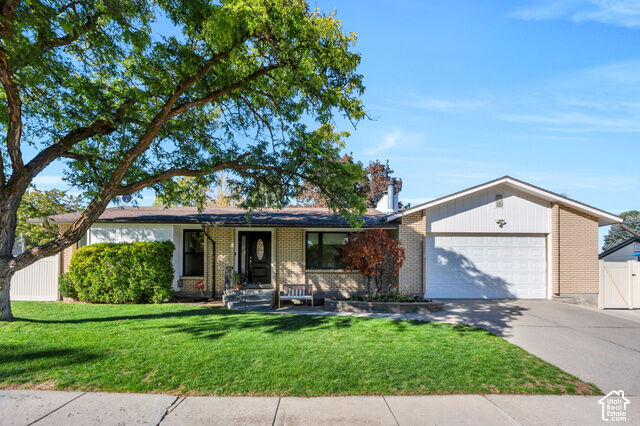
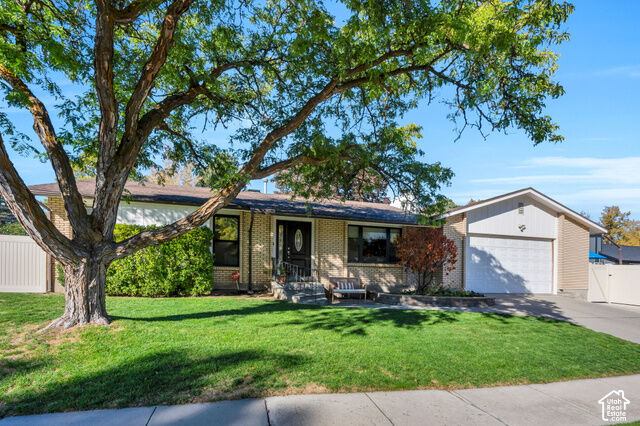
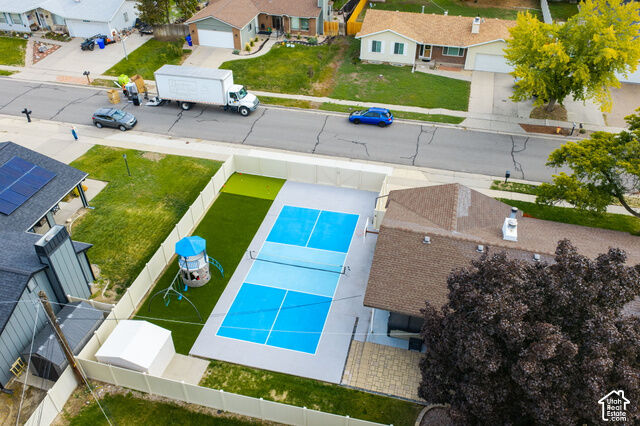
Charming rambler on a quiet street in Cottonwood Heights. The inviting living room features an updated fireplace and recessed lighting, while the bright kitchen offers white cabinetry and opens to a spacious deck with built-in seating. With five bedrooms, three bathrooms, a play or exercise room, and a large downstairs family room, there is plenty of flexible living space. The fully fenced backyard is built for fun and entertaining, with a pickleball court that converts for basketball, a new Lifetime playhouse and swing set on turf, a putting green, and a grassy area ideal for a trampoline or soccer. A paved entertaining area and storage shed complete the space. A great combination of indoor space, outdoor recreation, and a desirable Cottonwood Heights location, come make it yours. Listing agent is related to the Seller.
MLS #:
2193498
2193498
Taxes
$3,882
$3,882
Lot Size
10,019 SQFT
10,019 SQFT
Type
Single-Family Home
Single-Family Home
Year Built
1974
1974
Views
True
True
School District
Canyons
Canyons
County
Salt Lake County
Salt Lake County
Community
Phoenician Gardens
Phoenician Gardens
Listed By
Steve Judd, Coldwell Banker Realty
Source
UTAH REAL ESTATE
Last checked Oct 29 2026 at 2:43 PM GMT+0000
UTAH REAL ESTATE
Last checked Oct 29 2026 at 2:43 PM GMT+0000
Bathroom Details
- Full Bathrooms: 2
- 3/4 Bathroom: 1
Interior Features
- Disposal
- Jetted Tub
- Range: Gas
- Range/Oven: Built-In
- Granite Countertops
- Oven: Gas
- Appliance: Ceiling Fan
- Laundry: Electric Dryer Hookup
- Windows: Blinds
- Windows: Full
- Appliance: Microwave
- Appliance: Refrigerator
- Smart Thermostat(s)
- Bath: Primary
Subdivision
- Phoenician Gardens
Lot Information
- Sidewalks
- Sprinkler: Auto-Full
- View: Mountain
- Fenced: Full
- Curb & Gutter
- Vegetation: Landscaping: Full
- Vegetation: Mature Trees
Property Features
- Terrain
- Sidewalks
- Curb & Gutter
- Flat
- Sprinkler: Auto-Full
- Fenced: Full
- View: Mountain
Heating and Cooling
- Forced Air
- Gas: Central
- Central Air
Basement Information
- Full
Flooring
- Tile
- Carpet
- Laminate
Exterior Features
- Roof: Asphalt
Utility Information
- Utilities: Sewer: Public, Natural Gas Connected, Electricity Connected, Sewer Connected, Water Connected
- Sewer: Sewer: Connected, Sewer: Public
School Information
- Elementary School: Ridgecrest
- Middle School: Butler
- High School: Brighton
Garage
- Garage
Parking
- Rv Parking
- Opener
- Extra Length
- Extra Height
Stories
- 2
Living Area
- 2,530 sqft
Location
Disclaimer: Copyright 2026 Utah Real Estate MLS. All rights reserved. This information is deemed reliable, but not guaranteed. The information being provided is for consumers’ personal, non-commercial use and may not be used for any purpose other than to identify prospective properties consumers may be interested in purchasing. Data last updated 10/29/26 07:43


